Drawn right.
Built right.
In house shop drawings, 3D modelling and detailing, so what is drawn is exactly what gets cut, welded and fitted on site.
In business
Projects delivered
Own factory
Draughting and design
on the North Coast.
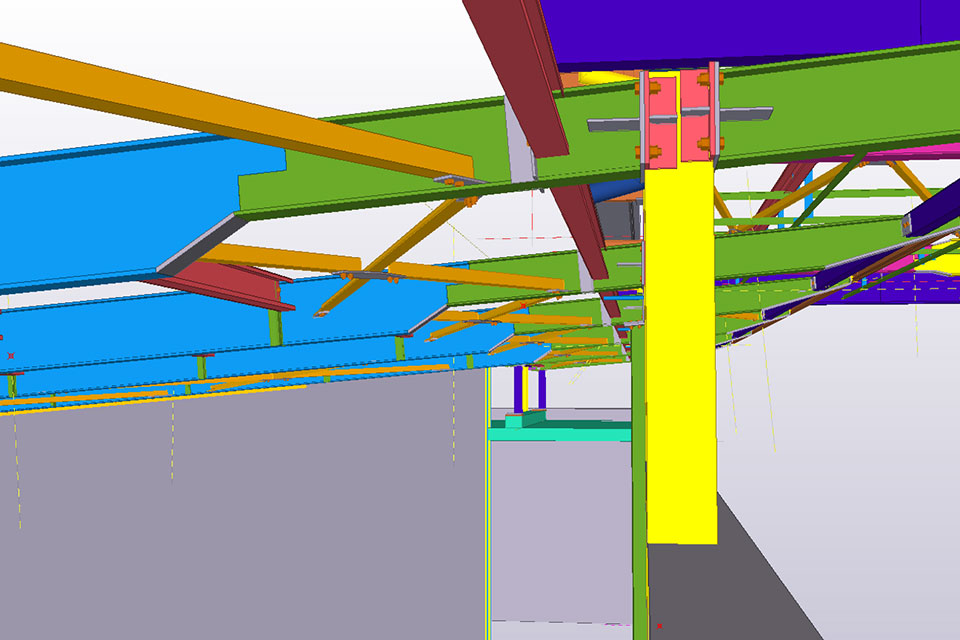
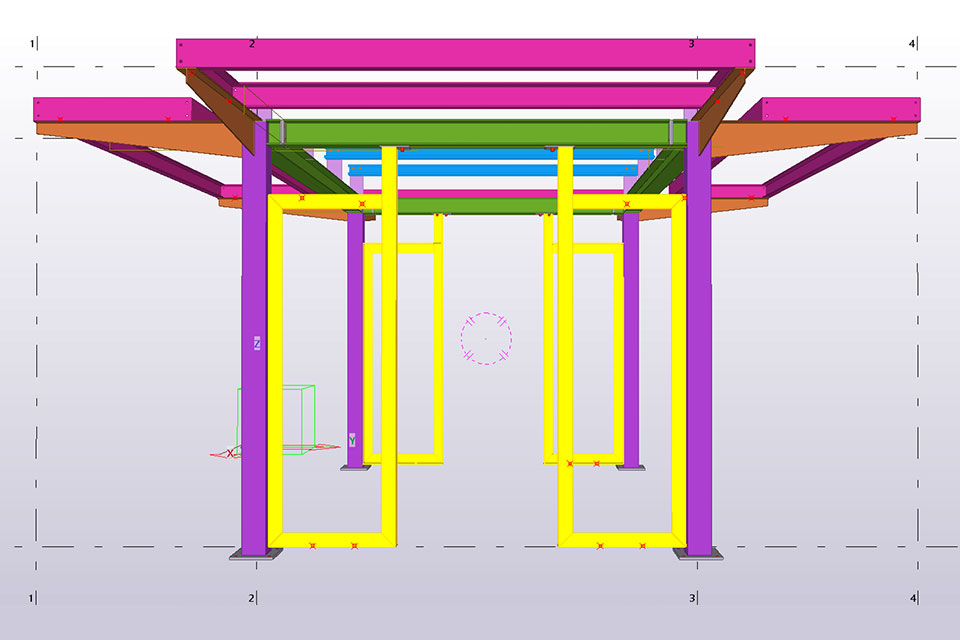
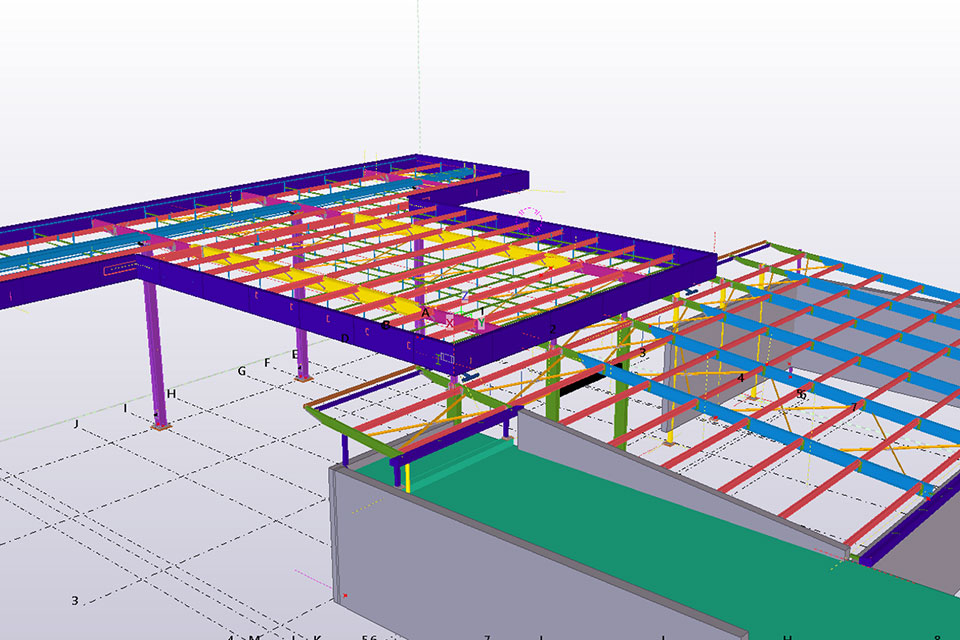
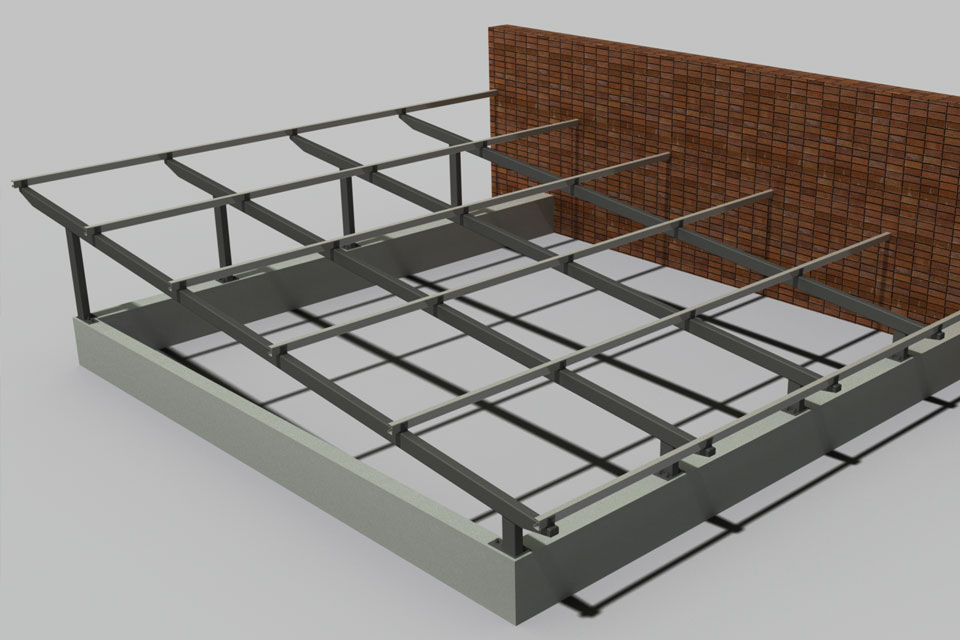
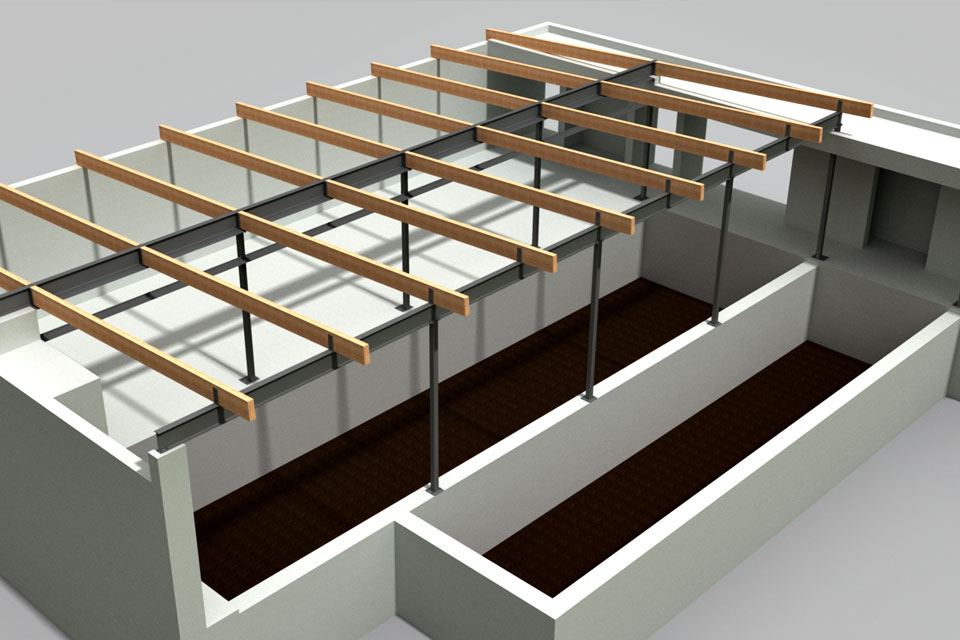
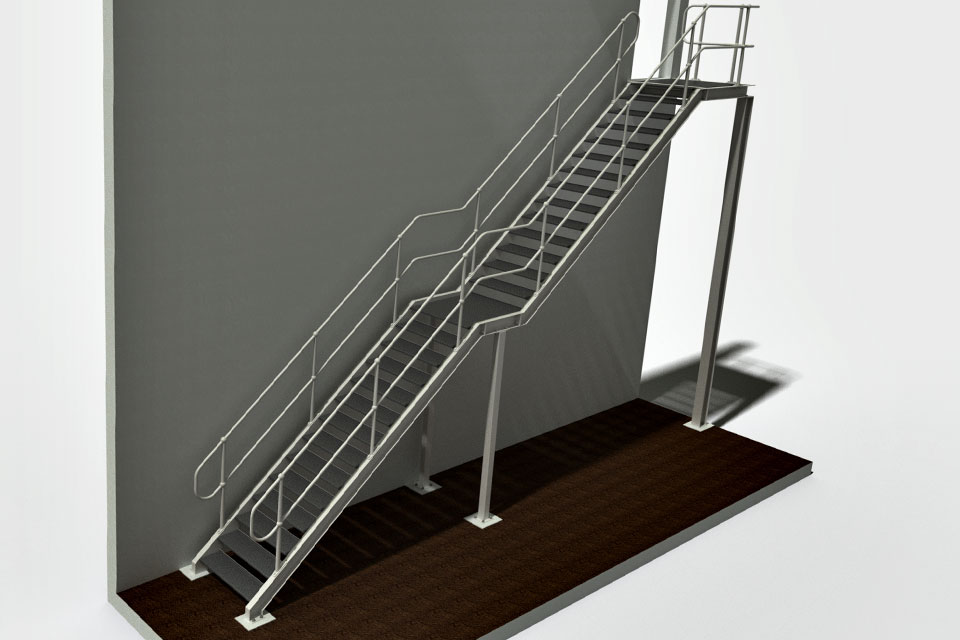
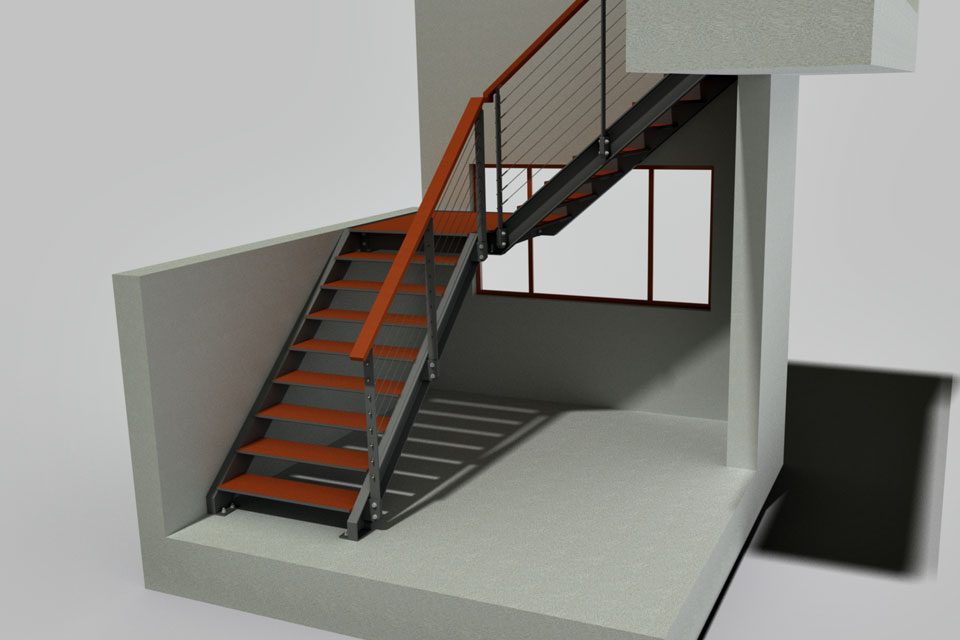
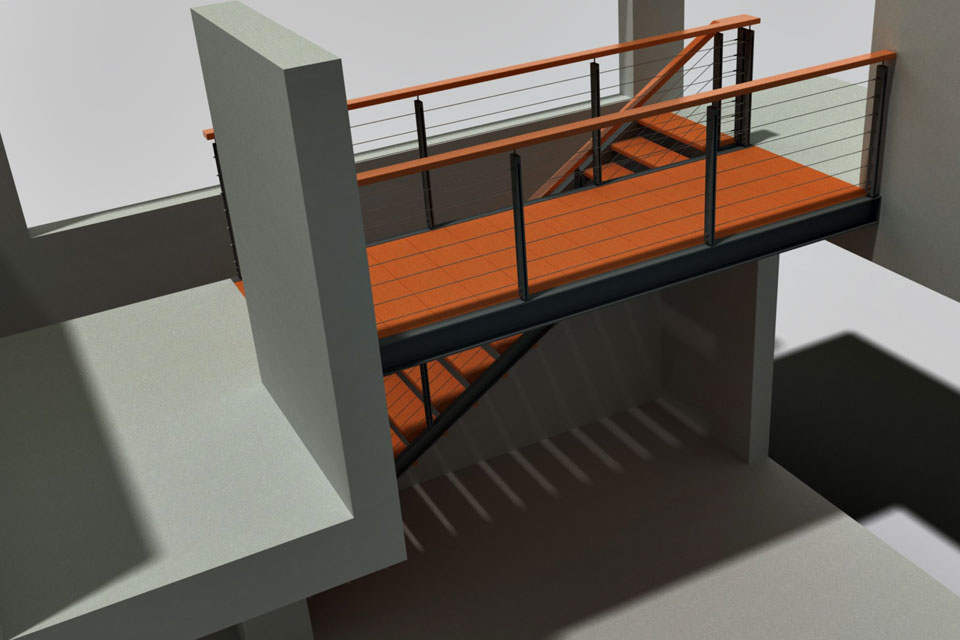
High spec fabrication starts with the drawing. Our in house draughting team turns architect and engineer drawings into full fabrication details, cutting lists and laser files. We model complex stairs and structures in 3D so you can see the result before any steel is cut, and so the install goes in first time.
What we build.
Shop drawings
Fabrication details from engineer specifications.
3D modelling
Visualise stairs, structures and pergolas before build.
CNC plasma cutting
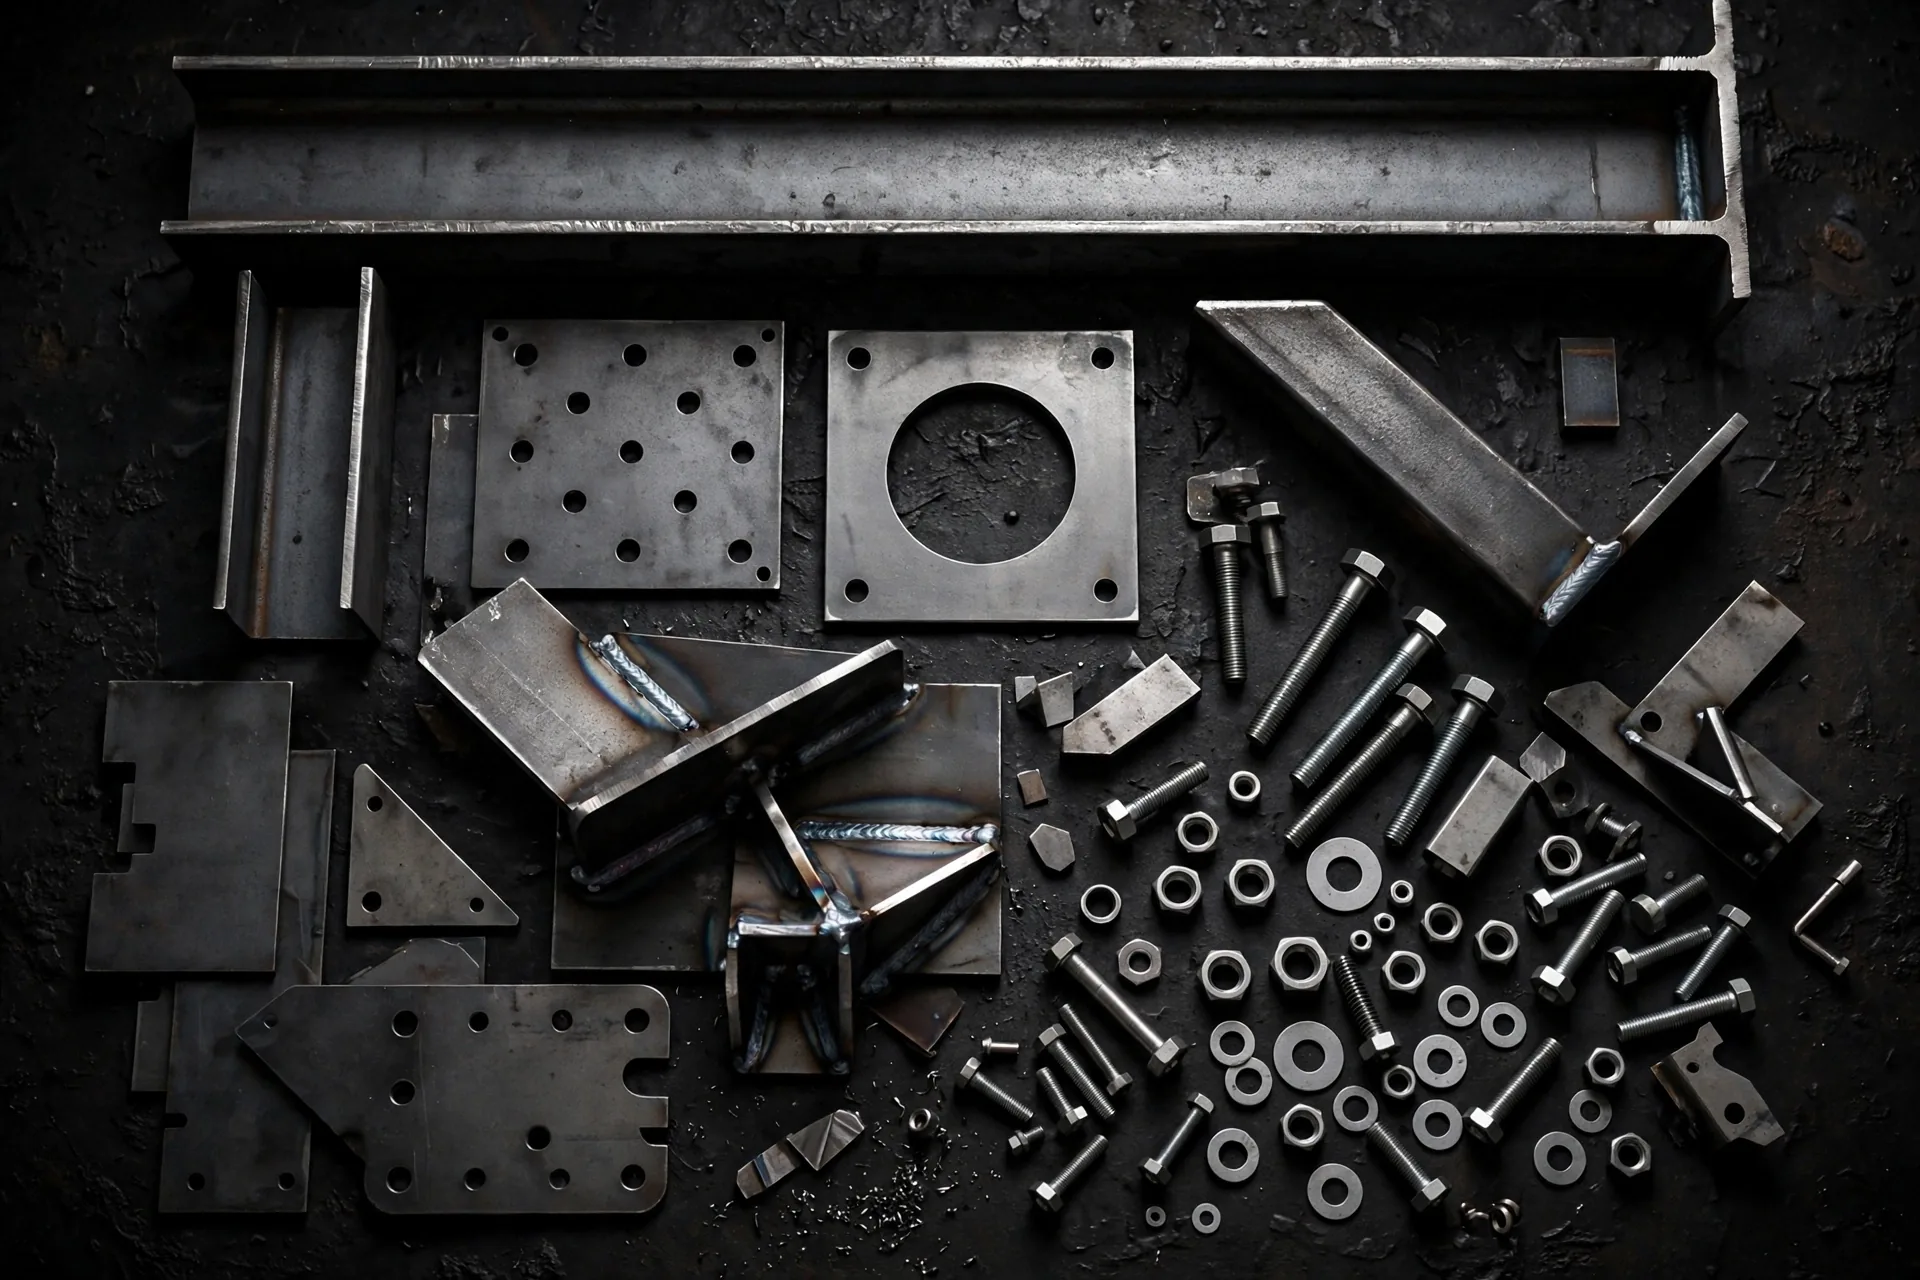
Plates, brackets and components cut on our in house CNC plasma cutter.
Site measure
We measure before we draw, so it fits.
Engineer liaison
We work with your engineer on sign off.
Design assistance
Not sure what you need? We will help you draw it.
Draughting and design projects.
One roof. Four stages.
Zero hand offs.
Most fabrication delays happen between suppliers. We keep every stage in our own factory, so you deal with one team from drawing to install.
Draught and design
We work from your architect's or engineer's plans and produce detailed shop drawings for sign off.
Fabricate
Cut, welded and assembled in our purpose built 550m² factory in Imbonini Business Park.
Prep and paint
Surface prep and coating done in house for a finish that lasts on the coast.
Deliver and install
Our own crew fits everything on site. The team that built it is the team that finishes it.
Also from the workshop.
Send us your plans.
We'll price them.
Upload drawings, a sketch or a photo and tell us what you need. We'll come back to you with a quote within a few working days.